

A bench top hardness tester is an essential tool in various industries, used to measure the hardness of materials. As a supplier of Bench Top Hardness Tester, I am often asked about the working principle of these devices. In this blog post, I will delve into the details of how bench top hardness testers operate, exploring the different types and their specific mechanisms.
Understanding Hardness
Before we dive into the working principle of bench top hardness testers, it's important to understand what hardness means. Hardness is a material's resistance to localized deformation, typically in the form of indentation. This property is crucial in many applications, as it can affect a material's performance, durability, and suitability for specific uses. For example, in the automotive industry, the hardness of engine components can impact their wear resistance and overall lifespan.
Types of Bench Top Hardness Testers
There are several types of bench top hardness testers, each based on a different hardness testing method. The most common types include Rockwell, Brinell, Vickers, and Knoop testers. In this post, I will focus on the Rockwell hardness tester, which is widely used due to its simplicity, speed, and accuracy.
Rockwell Hardness Testing
The Rockwell hardness test is based on the principle of measuring the depth of penetration of an indenter into the material under a specific load. The test involves two steps: applying a minor load first, followed by a major load. The difference in the depth of penetration between the minor and major loads is used to determine the hardness value.
Working Principle of a Rockwell Hardness Tester
- Initial Setup
- First, the specimen to be tested is placed on the anvil of the Bench Top Hardness Tester. The anvil provides a stable support for the specimen during the testing process.
- The appropriate indenter is selected based on the material being tested. For softer materials, a ball indenter is typically used, while a diamond cone indenter is used for harder materials.
- Applying the Minor Load
- A minor load, usually 10 kgf, is applied to the indenter. This load helps to seat the indenter properly on the specimen surface and eliminates any surface irregularities. The depth of penetration at this stage is measured and recorded as the initial depth.
- Applying the Major Load
- After the minor load is applied, a major load is added on top of the minor load. The major load can vary depending on the Rockwell scale being used, with common values ranging from 60 kgf to 150 kgf. The indenter penetrates deeper into the material under the major load.
- Measuring the Depth Difference
- Once the major load has been applied for a specified period (usually 15 seconds), it is removed, leaving only the minor load. The depth of penetration at this stage is measured again. The difference between the initial depth (under the minor load) and the final depth (after removing the major load) is used to calculate the hardness value.
- Determining the Hardness Value
- The hardness value is read directly from the hardness scale on the tester. The Rockwell hardness scale uses different symbols, such as HRA, HRB, and HRC, depending on the indenter and load combination used. Each scale has a specific range of hardness values that it can measure accurately.
Digital vs. Manual Rockwell Hardness Testers
There are two main types of Rockwell hardness testers: digital and manual.
Digital Rockwell Hardness Tester
- Working Principle
- Digital Rockwell hardness testers use electronic sensors to measure the depth of penetration. These sensors provide highly accurate and precise measurements, which are then displayed on a digital screen. The digital display eliminates the need for manual reading and reduces the potential for human error.
- Advantages
- High accuracy and repeatability.
- Easy to use, with clear digital readouts.
- Some digital testers can store test results for later analysis.
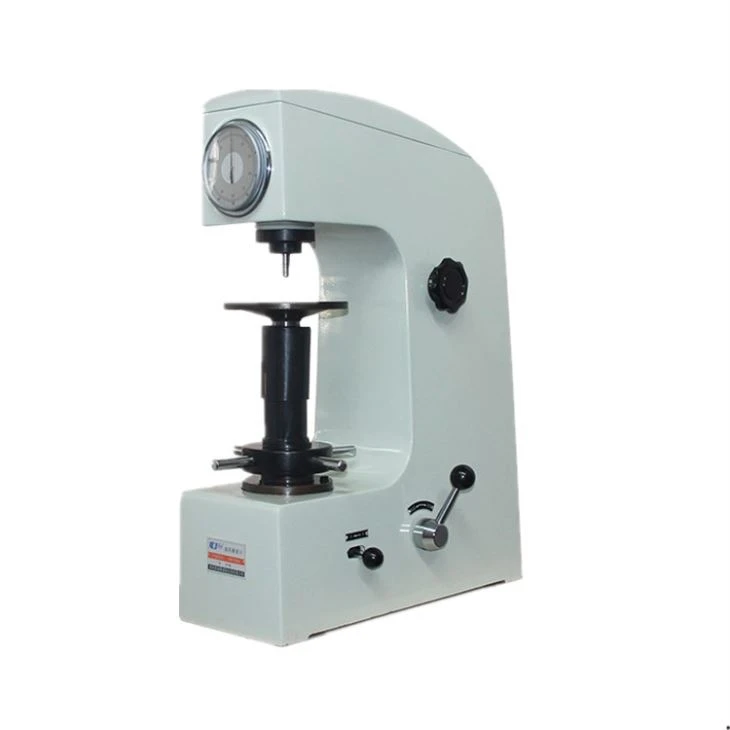
Manual Rockwell Hardness Tester HR150A
- Working Principle
- Manual Rockwell hardness testers rely on a mechanical system to apply the loads and measure the depth of penetration. The operator uses a handwheel to apply the loads and reads the hardness value from a dial gauge.
- Advantages
- Cost-effective.
- Simple and reliable design.
- Suitable for basic hardness testing applications.
Factors Affecting Rockwell Hardness Testing
Several factors can affect the accuracy of Rockwell hardness testing. These include:
- Specimen Preparation
- The surface of the specimen should be flat, smooth, and free from any scratches or contaminants. Rough surfaces can lead to inaccurate readings.
- Indenter Selection
- Using the wrong indenter for the material being tested can result in incorrect hardness values. It's important to select the appropriate indenter based on the material's hardness and thickness.
- Load Application
- The loads should be applied smoothly and evenly to ensure accurate results. Uneven load application can cause the indenter to tilt, leading to inconsistent measurements.
- Testing Environment
- Temperature and humidity can also affect the hardness of the material and the performance of the tester. It's recommended to conduct hardness testing in a controlled environment.
Importance of Bench Top Hardness Testers in Industry
Bench top hardness testers play a crucial role in various industries, including manufacturing, metallurgy, and quality control. They are used to:
- Ensure Material Quality
- By measuring the hardness of materials, manufacturers can ensure that they meet the required specifications. This helps to prevent product failures and improve overall quality.
- Evaluate Heat Treatment Processes
- Hardness testing is an important tool for evaluating the effectiveness of heat treatment processes. It can help to determine if the material has been properly hardened or tempered.
- Verify Product Performance
- In industries such as aerospace and automotive, hardness testing is used to verify the performance of critical components. Components with the correct hardness are more likely to perform well under stress and have a longer lifespan.
Conclusion
In conclusion, the working principle of a bench top hardness tester, specifically the Rockwell hardness tester, is based on measuring the depth of penetration of an indenter into the material under a specific load. Whether you choose a digital or manual tester, these devices are essential for ensuring the quality and performance of materials in various industries.
If you are in need of a reliable Bench Top Hardness Tester, we are here to help. Our range of testers offers high accuracy, durability, and ease of use. Contact us to discuss your specific requirements and start a procurement negotiation.

References
- ASTM E18 - Standard Test Methods for Rockwell Hardness and Rockwell Superficial Hardness of Metallic Materials.
- ISO 6508 - Metallic materials -- Rockwell hardness test.