

As a trusted supplier of Vickers Testing Machines, I understand the crucial role that load cells play in ensuring the accuracy and reliability of hardness testing. A load cell is a transducer that converts a force (in this case, the indentation force applied during a Vickers test) into an electrical signal, which is then used to calculate the hardness value. Inaccuracies in the load cell can lead to incorrect hardness measurements, which can have serious implications in quality control and materials research. Therefore, regular performance checks of the load cell in a Vickers testing machine are essential. In this blog post, I will share some effective methods to check the performance of the load cell in a Vickers testing machine.
Visual Inspection
The first step in checking the load cell's performance is a visual inspection. This simple yet vital step can help you identify any obvious signs of damage or wear. Look for cracks, dents, or signs of corrosion on the load cell body. These physical damages can affect the load cell's internal structure and, consequently, its accuracy. Additionally, check the wiring connections. Loose, frayed, or damaged wires can cause electrical interference and inaccurate readings. Ensure that all cables are properly connected and that there are no signs of overheating, such as charred insulation.
Calibration Check
Calibration is the process of comparing the output of the load cell against a known standard. For a Vickers testing machine, this involves applying a known force to the load cell and comparing the measured value with the actual force. You can use a calibrated deadweight tester or a force standard device for this purpose.
Here's a step-by-step guide on how to perform a calibration check:
- Prepare the Testing Machine: Make sure the Vickers testing machine is in a stable and level position. Ensure that the indenter is clean and properly aligned.
- Apply Known Forces: Use the calibrated force standard device to apply a series of known forces to the load cell. Start with a low force and gradually increase it to the maximum capacity of the load cell in increments. For each force applied, record the reading displayed on the testing machine.
- Compare the Readings: Compare the measured readings with the known forces. Calculate the percentage deviation for each applied force. A small deviation (usually within ±1%) indicates that the load cell is performing accurately. If the deviation is outside the acceptable range, the load cell may need to be recalibrated or replaced.
Linearity Test
The linearity of a load cell refers to the ability of the load cell to produce a linearly proportional output signal to the applied force. A non-linear load cell can result in inaccurate hardness measurements, especially at different load ranges. To perform a linearity test:
- Apply Increasing Forces: Apply a series of increasing forces to the load cell, starting from zero and gradually increasing to the maximum rated load in equal increments. Record the corresponding output voltage or force reading for each applied force.
- Plot the Data: Plot the applied force on the x-axis and the measured output on the y-axis. A perfectly linear load cell will produce a straight line. Use a linear regression analysis to determine the best-fit line for the data points.
- Calculate the Non-Linearity Error: Calculate the non-linearity error as the maximum deviation of the actual data points from the best-fit line, expressed as a percentage of the full-scale output. A typical acceptable non-linearity error for a high-quality load cell is within ±0.1%.
Hysteresis Test
Hysteresis is the difference in the load cell's output when the same force is applied first in an increasing direction and then in a decreasing direction. This phenomenon can occur due to mechanical and electrical effects within the load cell. A significant hysteresis error can lead to inconsistent hardness measurements. To conduct a hysteresis test:
- Apply Increasing and Decreasing Forces: Apply a series of forces to the load cell, starting from zero and increasing to the maximum rated load. Record the output values at each force increment. Then, gradually decrease the force back to zero and record the output values again at the same force increments.
- Calculate the Hysteresis Error: For each force level, calculate the difference between the output value when the force was increasing and the output value when the force was decreasing. The maximum difference, expressed as a percentage of the full-scale output, is the hysteresis error. An acceptable hysteresis error for a well-calibrated load cell is typically within ±0.1%.
Repeatability Test
Repeatability is the ability of the load cell to produce the same output when the same force is applied multiple times. A lack of repeatability can indicate internal problems within the load cell, such as mechanical or electrical instability. To perform a repeatability test:
- Apply a Fixed Force: Select a specific force within the load cell's operating range and apply it to the load cell at least ten times. Record the output value for each application.
- Calculate the Repeatability Error: Calculate the standard deviation of the measured output values. The repeatability error is typically expressed as a percentage of the full-scale output. A good load cell should have a repeatability error of less than ±0.1%.
Temperature Compensation Check
Temperature can significantly affect the performance of a load cell. Most high-quality load cells are designed with temperature compensation to minimize the effects of temperature changes on the output. However, it's important to check the load cell's performance at different temperatures to ensure that the temperature compensation is working effectively.
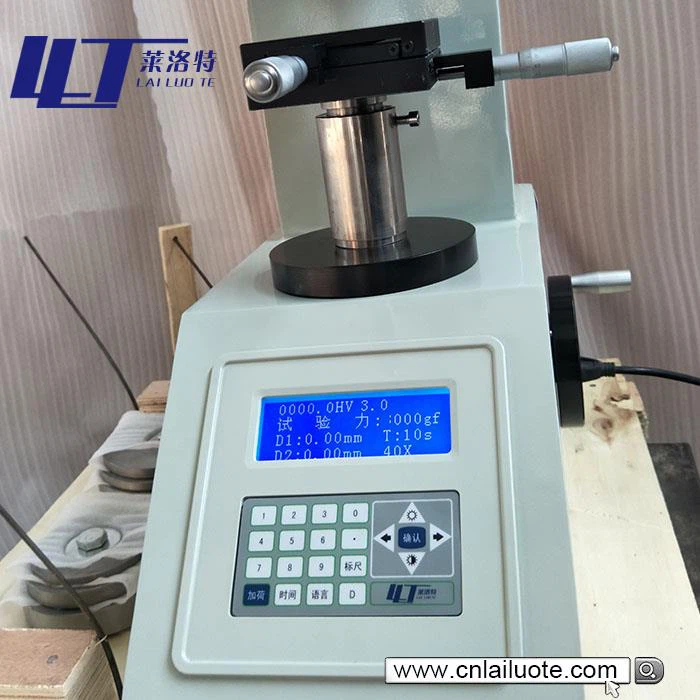

- Test at Different Temperatures: Place the Vickers testing machine in a temperature-controlled environment. Measure the load cell's output at different temperatures within the recommended operating range. For each temperature, apply a known force and record the output value.
- Analyze the Data: Calculate the change in the output value as a function of temperature. A small change in output (usually within the specified temperature coefficient) indicates that the temperature compensation is working correctly.
Frequency Response Test
In some applications, the load cell may be subjected to dynamic forces. The frequency response of a load cell refers to its ability to accurately measure forces that vary with time. To perform a frequency response test:
- Apply a Dynamic Force: Use a dynamic force generator to apply a sinusoidal force to the load cell at different frequencies within its specified frequency range.
- Measure the Output: Record the load cell's output as a function of frequency. Plot the amplitude and phase response of the load cell. A good load cell should have a flat amplitude response and a linear phase response within its specified frequency range.
Conclusion
Regularly checking the performance of the load cell in a Vickers testing machine is essential to ensure accurate and reliable hardness measurements. By performing visual inspections, calibration checks, linearity tests, hysteresis tests, repeatability tests, temperature compensation checks, and frequency response tests, you can detect any potential issues with the load cell and take appropriate action, such as recalibration or replacement.
As a leading supplier of Vickers Testing Machine, we offer a wide range of Micro Vickers Hardness Testing Machine and Vickers Hardness Testing Machine with high-quality load cells. Our machines are designed to provide accurate and repeatable hardness measurements, ensuring the quality and reliability of your materials testing.
If you are in the market for a Vickers testing machine or need assistance with load cell performance checks, we invite you to contact us for purchasing negotiations. Our team of experts is ready to provide you with the best solutions tailored to your specific needs.
References
- ASTM E384 - Standard Test Method for Knoop and Vickers Hardness of Materials
- ISO 6507 - Metallic materials — Vickers hardness test
- Load Cell Handbook, Interface Inc.