

As a supplier of bench top hardness testers, I am often asked whether our products can be used for the hardness testing of ceramics. This is a crucial question, considering the unique properties of ceramics and the importance of accurate hardness measurement in various industries that utilize these materials. In this blog post, I will explore the feasibility of using a bench top hardness tester for ceramic hardness testing, discussing the principles involved, the challenges faced, and the solutions available.
Understanding Ceramic Hardness
Ceramics are a diverse group of materials known for their high hardness, wear resistance, and excellent thermal and chemical stability. These properties make them ideal for applications in industries such as aerospace, automotive, electronics, and medical devices. The hardness of ceramics is typically attributed to their strong atomic bonds and crystalline structures. However, the hardness can vary significantly depending on the composition, manufacturing process, and microstructure of the ceramic material.
Principles of Bench Top Hardness Testing
Bench top hardness testers operate based on different principles, with the most common methods being the Rockwell, Brinell, and Vickers hardness tests. Each method involves applying a specific load to the surface of the material using an indenter of a particular shape and size, and then measuring the resulting indentation. The hardness value is calculated based on the relationship between the applied load and the size of the indentation.
- Rockwell Hardness Test: The Manual Rockwell hardness tester uses a diamond cone or a steel ball indenter to apply a minor load followed by a major load. The difference in the depth of penetration between the minor and major loads is measured, and the hardness value is read directly from a scale. This method is widely used due to its simplicity, speed, and ability to test a wide range of materials.
- Brinell Hardness Test: In the Brinell test, a hardened steel or carbide ball is pressed into the material under a specified load for a certain period. The diameter of the resulting indentation is measured, and the hardness value is calculated using a formula. This method is suitable for testing materials with a relatively large grain size or inhomogeneous structure.
- Vickers Hardness Test: The Vickers test uses a square-based diamond pyramid indenter to apply a load to the material. The diagonal length of the resulting indentation is measured, and the hardness value is calculated based on the applied load and the area of the indentation. This method is known for its high accuracy and ability to test small or thin specimens.
Challenges in Testing Ceramic Hardness
While bench top hardness testers are widely used for testing the hardness of various materials, testing ceramics presents several challenges.
- High Hardness: Ceramics are extremely hard materials, often requiring high loads to produce a measurable indentation. This can put a significant strain on the indenter and the testing equipment, leading to premature wear and damage.
- Brittleness: Ceramics are brittle materials, which means they are prone to cracking and chipping during the hardness testing process. This can affect the accuracy of the hardness measurement and make it difficult to obtain reliable results.
- Microstructure Variations: The hardness of ceramics can vary significantly depending on their microstructure, which can be affected by factors such as grain size, porosity, and phase composition. This can make it challenging to obtain consistent hardness values across different specimens or even within the same specimen.
Solutions for Testing Ceramic Hardness
Despite the challenges, there are several solutions available for using a bench top hardness tester to test the hardness of ceramics.
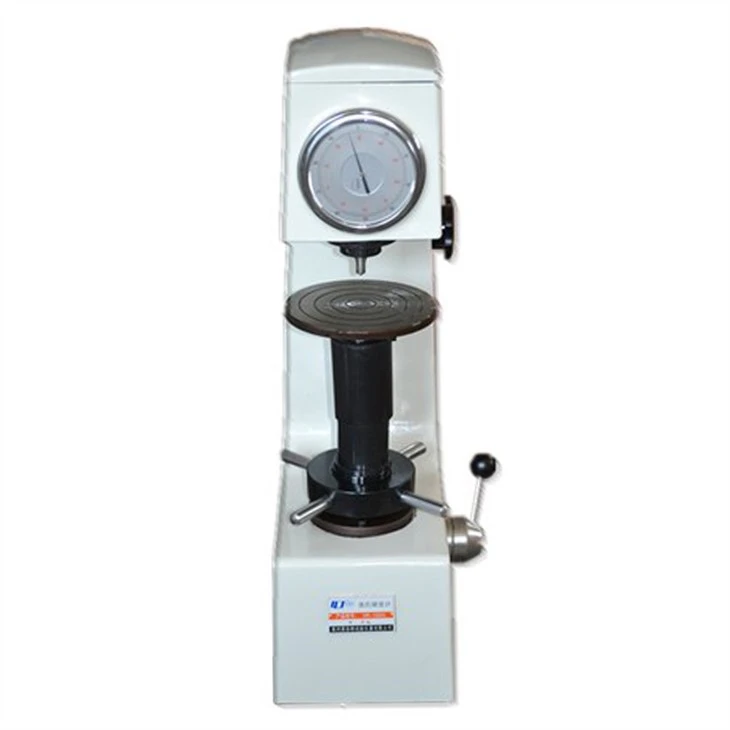

- Appropriate Indenter Selection: Choosing the right indenter is crucial for accurate hardness testing of ceramics. Diamond indenters are commonly used due to their high hardness and wear resistance. For example, a diamond cone indenter is often used in the Rockwell hardness test for testing ceramics.
- Load Optimization: To avoid cracking and chipping, it is important to optimize the applied load during the hardness testing process. This may involve using a lower load or a stepwise loading approach to gradually increase the load and minimize the risk of damage to the specimen.
- Surface Preparation: Proper surface preparation is essential for accurate hardness testing of ceramics. The surface of the specimen should be flat, smooth, and free of any defects or contaminants. This can be achieved through grinding, polishing, and cleaning processes.
- Multiple Measurements: To account for the microstructure variations in ceramics, it is recommended to take multiple hardness measurements at different locations on the specimen. This can help to obtain a more representative hardness value and improve the accuracy of the test results.
Our Bench Top Hardness Testers for Ceramic Testing
As a supplier of bench top hardness testers, we offer a range of products that are suitable for testing the hardness of ceramics. Our HR-150A manual Rockwell hardness tester factory provides high-quality and reliable testing solutions. The Manual Rockwell Hardness Tester HR150A is specifically designed to meet the requirements of ceramic hardness testing. It features a diamond indenter, adjustable load, and a precise measurement system, ensuring accurate and consistent hardness measurements.
Conclusion
In conclusion, a bench top hardness tester can be used for the hardness testing of ceramics, but it requires careful consideration of the unique properties of ceramics and the challenges involved. By selecting the appropriate indenter, optimizing the applied load, preparing the surface properly, and taking multiple measurements, it is possible to obtain accurate and reliable hardness values for ceramic materials. Our bench top hardness testers are designed to provide high-quality testing solutions for ceramics and other materials. If you are interested in purchasing a bench top hardness tester for your ceramic hardness testing needs, please feel free to contact us for more information and to discuss your specific requirements. We look forward to working with you to meet your testing needs.
References
- Callister, W. D., & Rethwisch, D. G. (2010). Materials Science and Engineering: An Introduction. Wiley.
- ASTM International. (2018). Standard Test Methods for Rockwell Hardness of Metallic Materials. ASTM E18-18.
- ASTM International. (2019). Standard Test Method for Brinell Hardness of Metallic Materials. ASTM E10-19.
- ASTM International. (2018). Standard Test Method for Vickers Hardness of Metallic Materials. ASTM E92-18.